









































- Property ID: 9888
- Date added: 25/03/25
- Bedrooms: 5
- Bathrooms: 2
- Garden: yes
- Garage: yes
- Driveway: yes
- Floorplan: Click Here
- Property Schedule: Click Here
- Home Report: Click Here
- EPC RATING: D
Description
**CLOSING DATE SET FOR 17/04/2025 AT 12PM NOON**
Limekilns is located to the south of Dunfermline and enjoys an excellent position with easy access to the M90/A90 motorway network, making it an ideal base for commuters. The village offers a range of everyday amenities, including local shops, a primary school, and picturesque coastal walks along the Firth of Forth. Dunfermline is just a short drive away, providing extensive shopping, leisure facilities, and highly regarded educational establishments.
PROPERTY
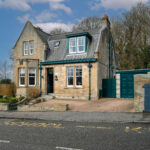
6 Dunfermline Road, also known as ‘The Old Schoolhouse,’ is a listed building offering a spacious, five-bedroom detached family home in impeccable condition, located in the heart of Limekilns.
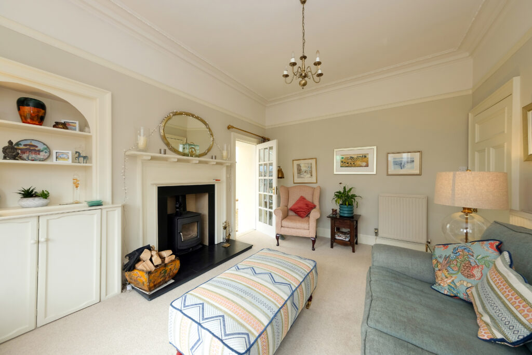
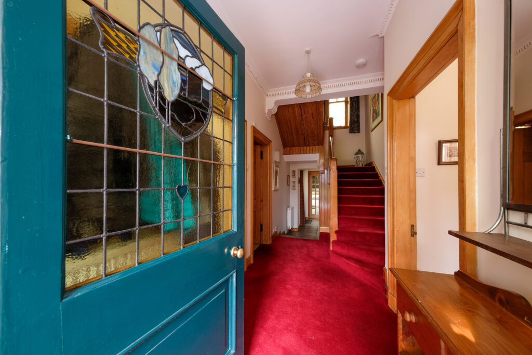
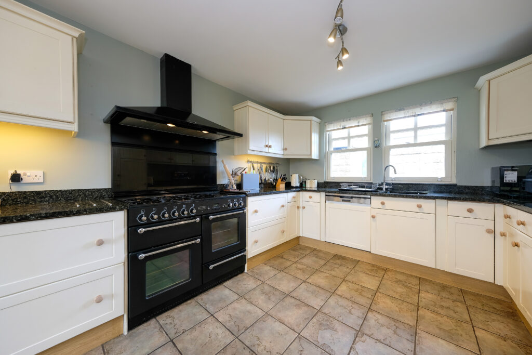
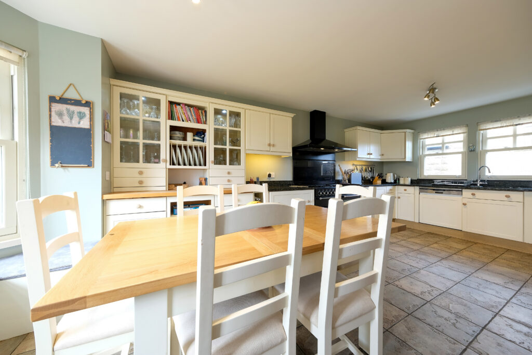
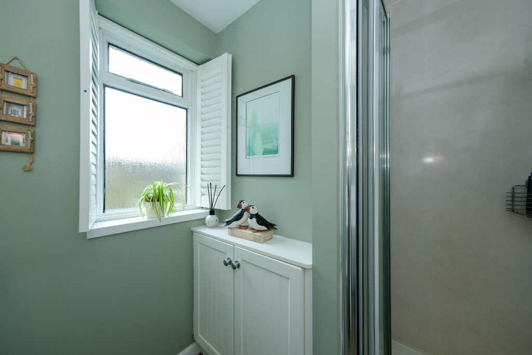
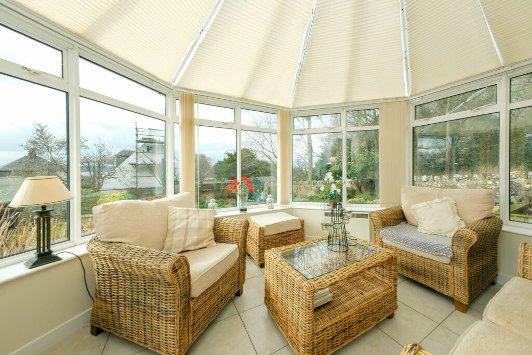
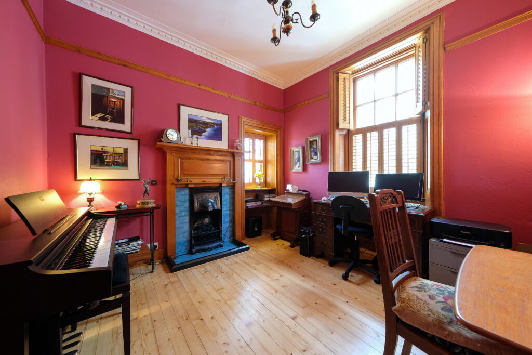
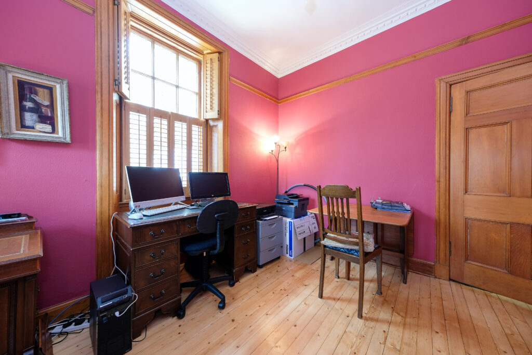
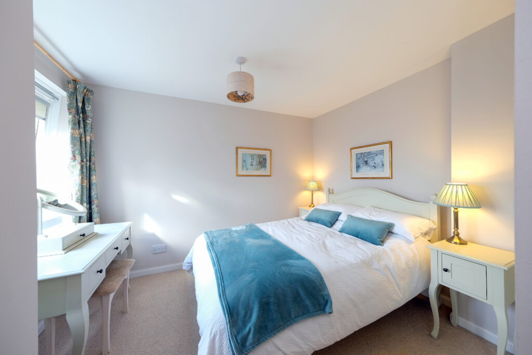
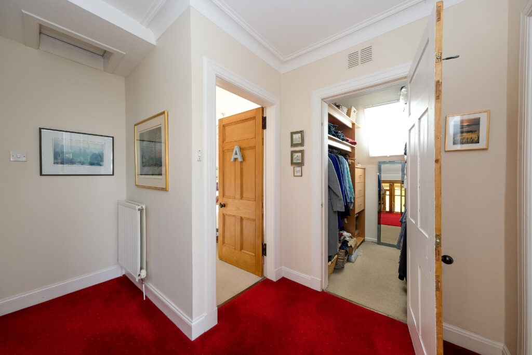
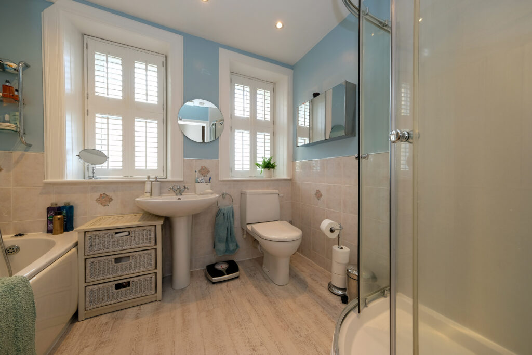
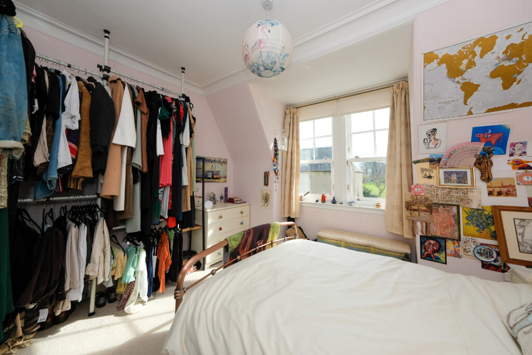
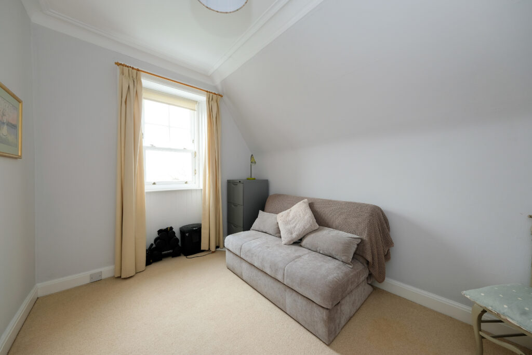
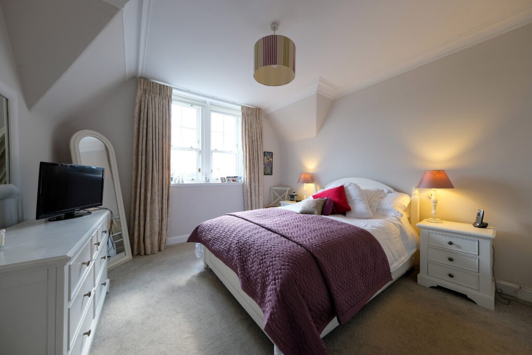
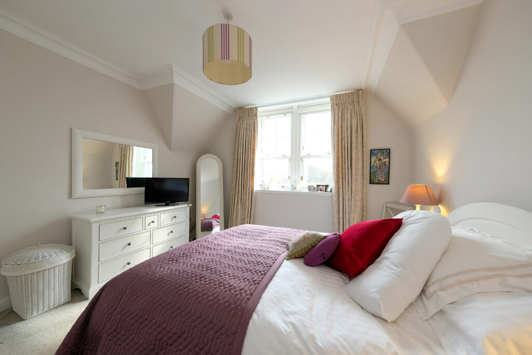
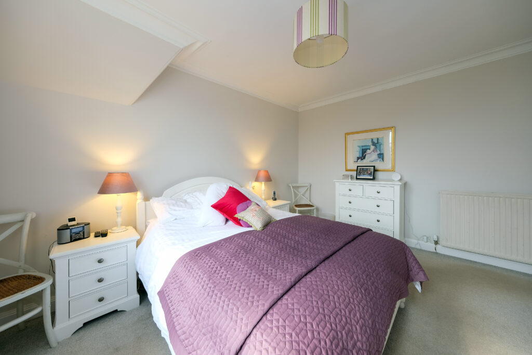
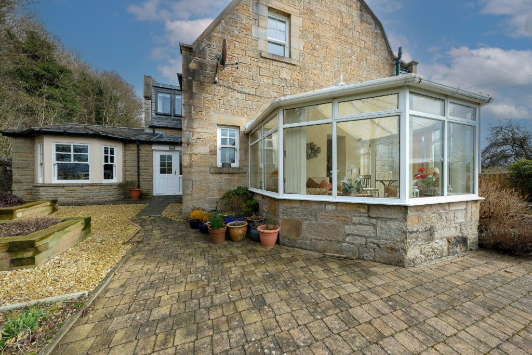
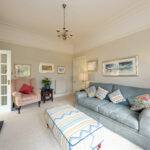
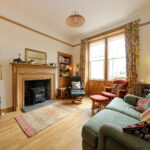
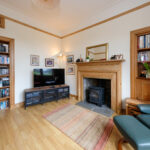
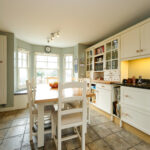
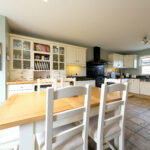
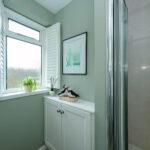
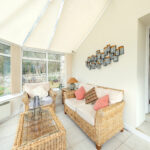
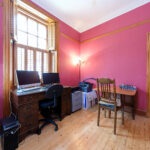
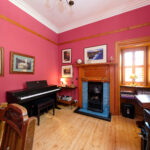
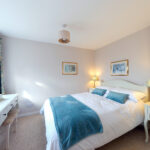
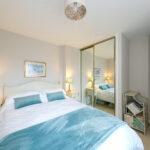
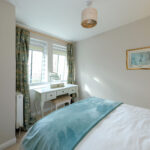
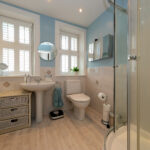
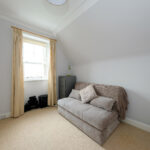
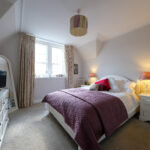
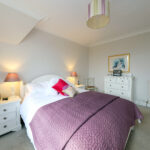
Internally, the property is in walk in condition, featuring a mix of period and modern accommodation including spacious living space comprising a generous lounge, spacious sitting room, a bright dining-kitchen, a conservatory, five double bedrooms, a family bathroom, and a convenient downstairs shower room. The property boasts ample storage facilities including an attic and a walk-in wardrobe/dressing room. It also benefits from gas central heating and double glazing throughout.
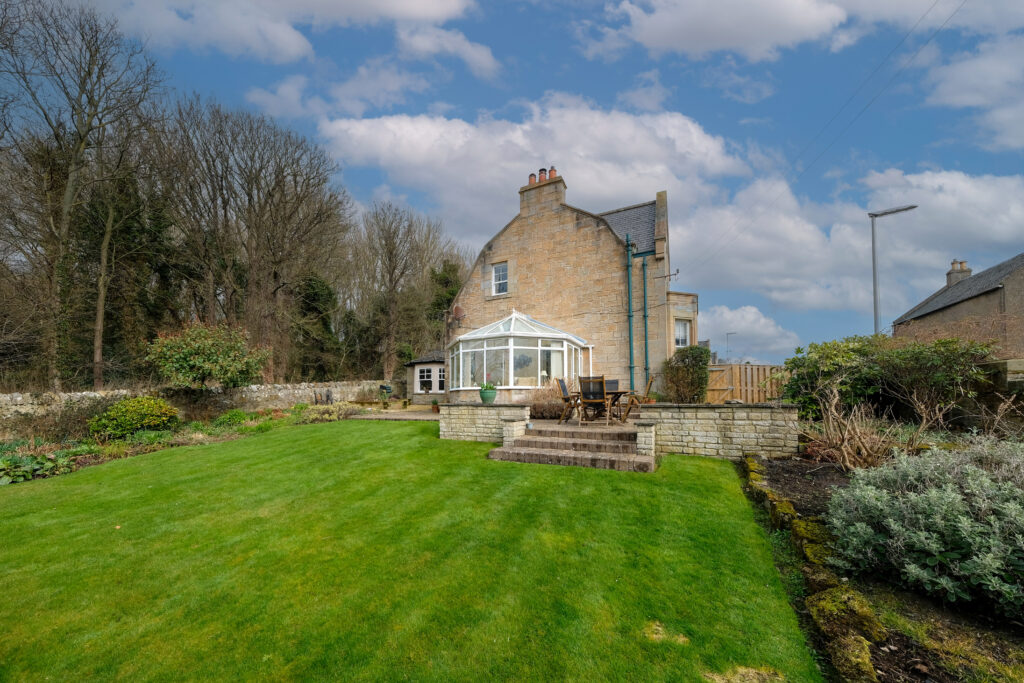
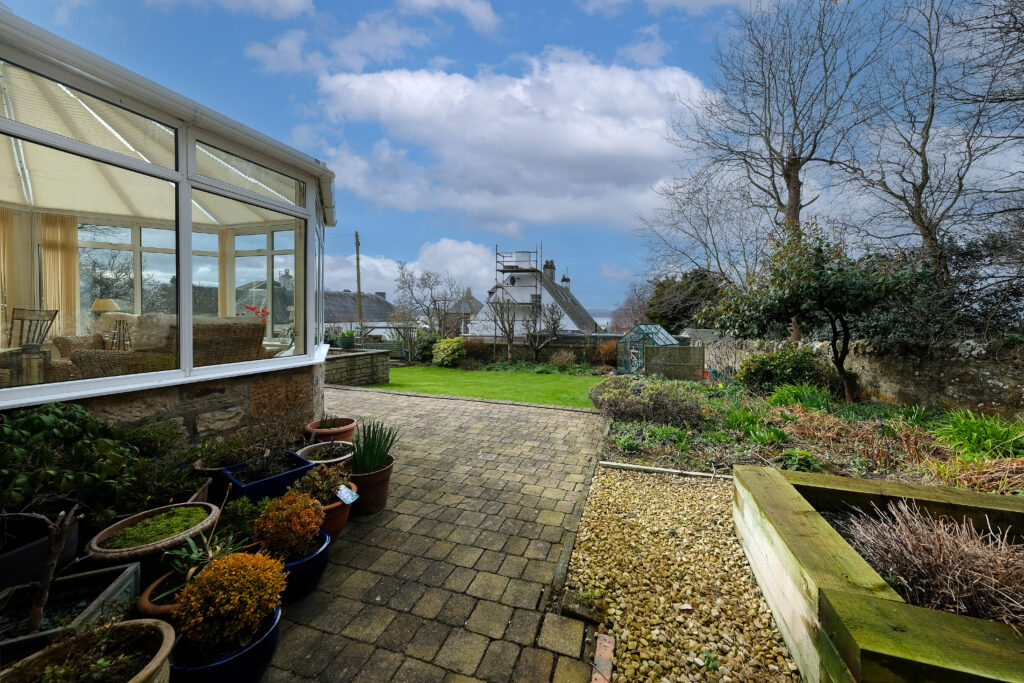
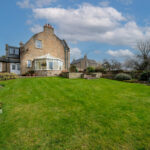
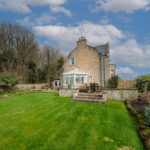
Externally, the property boasts well maintained garden grounds. The front garden features stone chips and variety of shrubs. There is a large, private enclosed garden to the side of the property with attractive well stocked borders, a patio area ideal for outdoor furniture, a spacious lawn, a greenhouse, a swing seat, two wooden planters, stone chips, and an area for storing wood.
The rear garden is slabbed and includes a drying area, an outside tap, with access to the garage and an outbuilding being used to store wood.
The property also benefits from a driveway for two cars, a single garage with power housing and a freezer and there is on street parking.
GARDENS AND GROUNDS
There is a large, private enclosed garden to the side of the property with attractive well stocked borders, a patio area ideal for outdoor furniture, a spacious lawn, a greenhouse, a swing seat, two wooden planters, stone chips, and area for storing wood.
The rear garden is slabbed and includes a drying area and an outside tap, with access to the garage and an outbuilding currently used for storing wood.
The front of the property benefits from a driveway for two cars, on-street parking, and a single garage with power, currently housing a freezer. The front garden features stone chips and shrubs.
EXTRAS
All fixtures and fittings are included in the sale together with the integrated kitchen. The free standing washing machine, tumble dryer and fridge/ freezer in the utility room and the freezer in the garage are also included in the sale.
VIEWING
To view please contact Malcolm Jack & Matheson.
ENTRY
Entry by mutual arrangement.
OFFERS
Notes of Interest and Offers on this property should be submitted directly to Malcolm Jack & Matheson by calling 01383 723444 or faxing 01383 730672.
Interested parties are advised to instruct their Solicitor to note interest on this property to be advised of any closing dates which may be set. A note of interest holds no contractual obligations for either the purchaser or the seller.
These particulars are believed to be correct, but their accuracy is not guaranteed, and they do not form part of any contract.
View on map / Neighborhood
Viewing Information
- By appointment only. Call us on: 01383 723444